Leave a Message

Thank you for your message. I will be in touch with you shortly.

Explore My Properties

Property Description

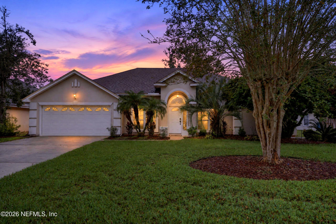
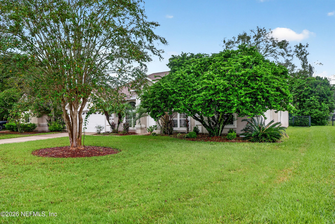
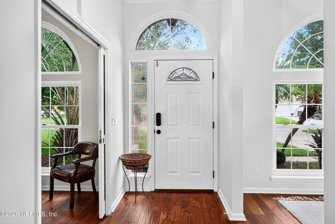
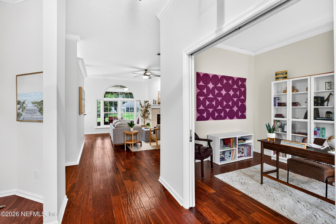
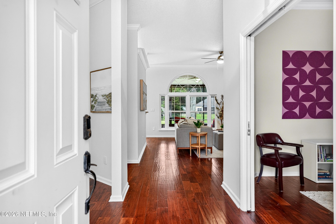
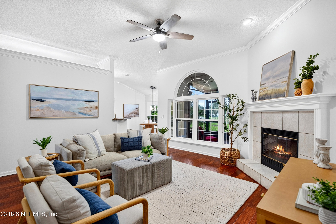
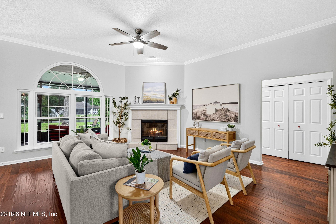
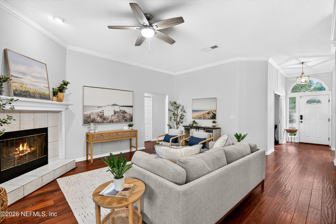
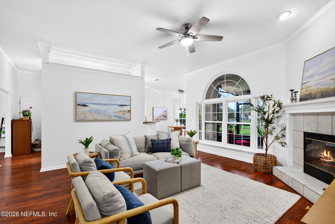
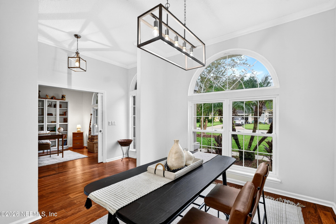
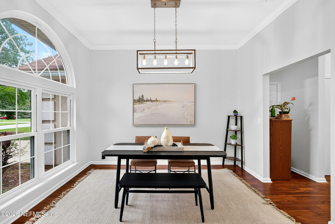
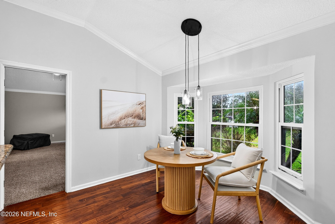
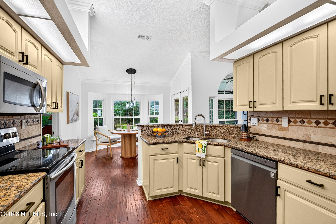
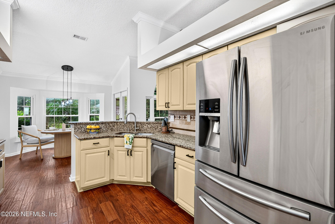
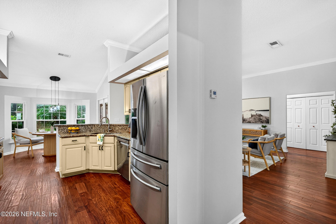
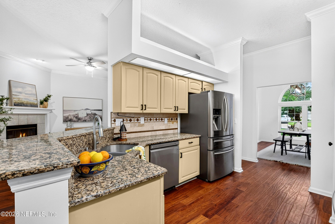
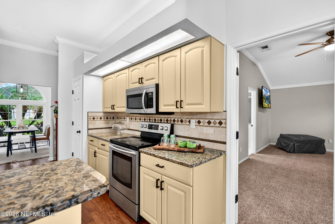
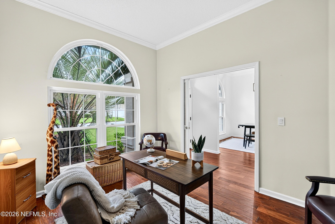
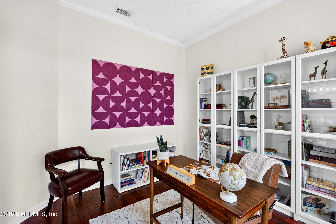
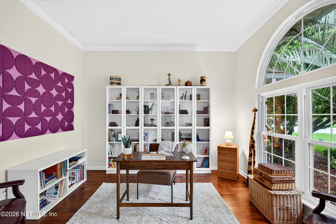
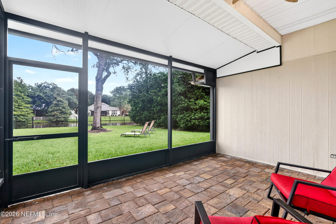
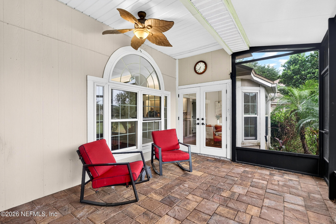
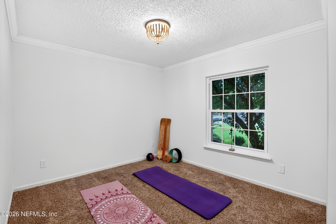
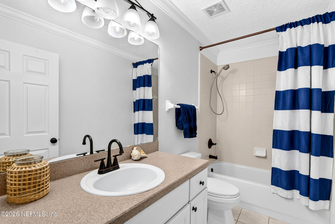
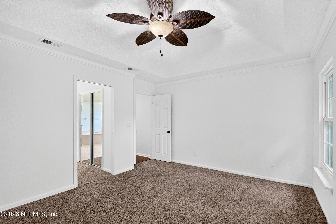
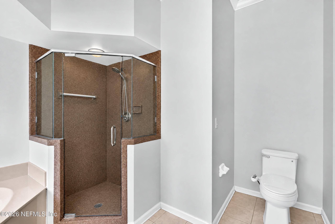
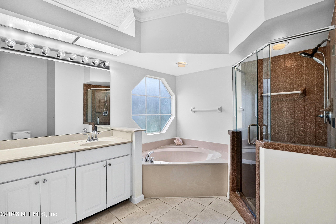
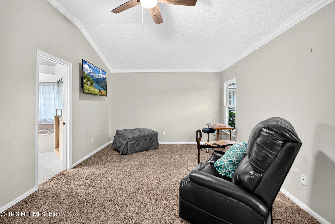
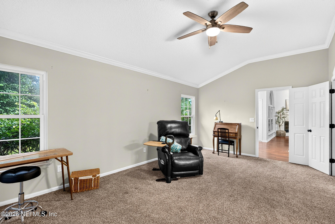
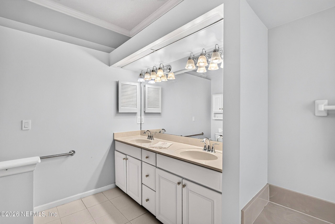
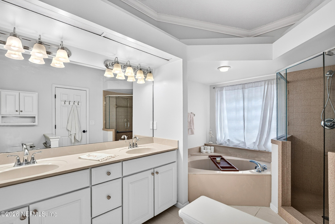
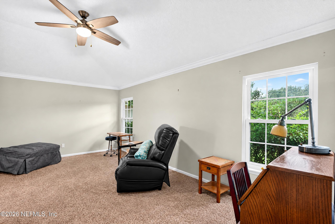
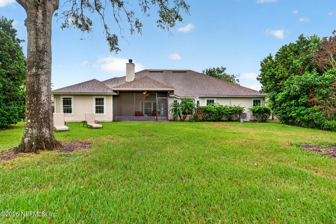
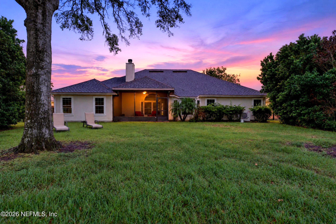
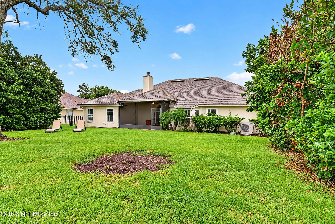
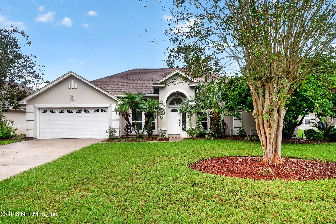
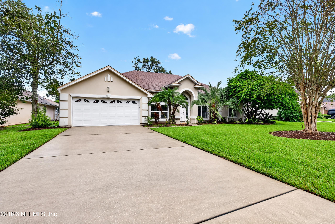
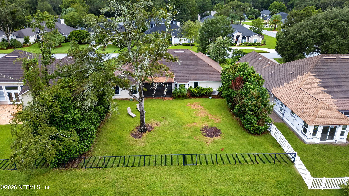
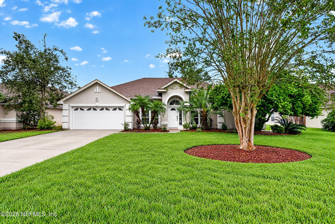
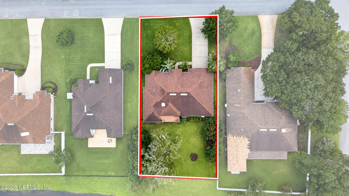
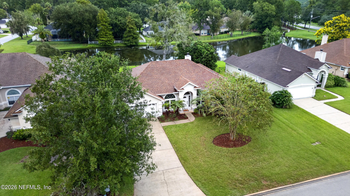
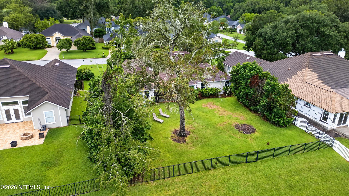
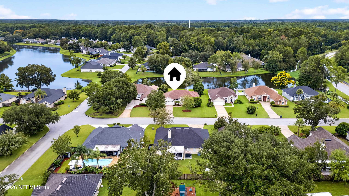
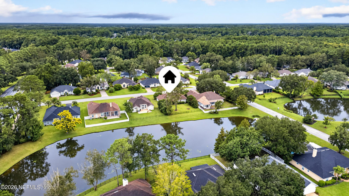
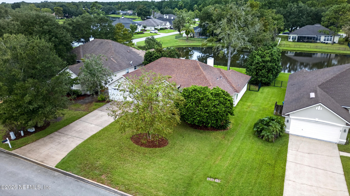
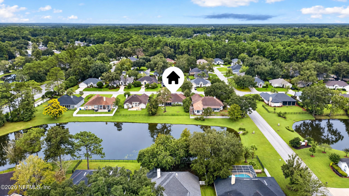
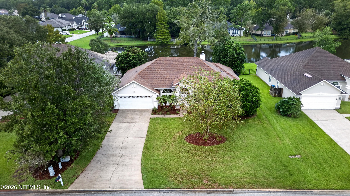
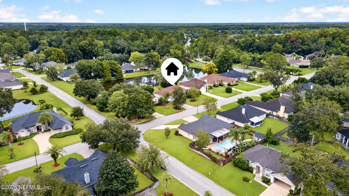
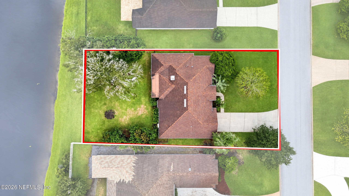
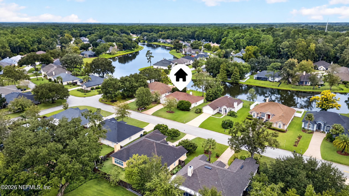
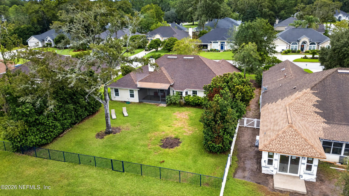
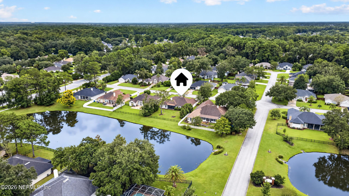
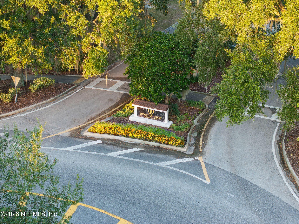
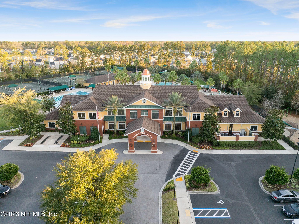
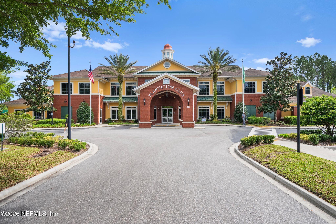
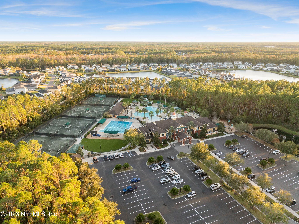
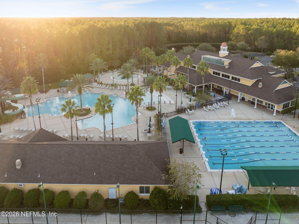
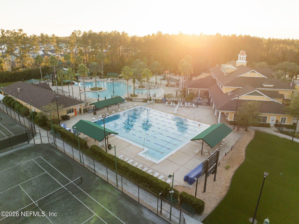
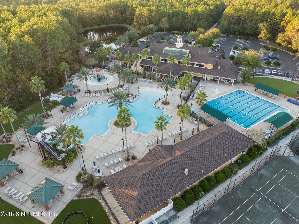
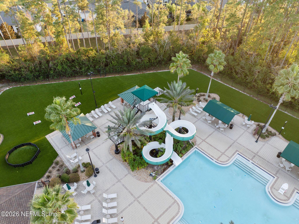
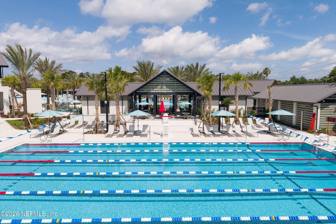
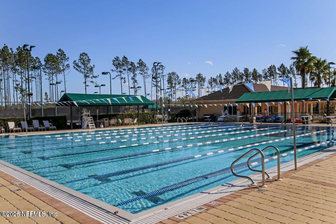
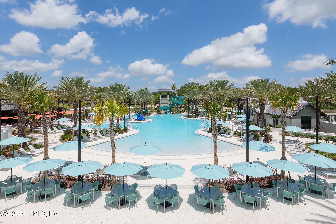
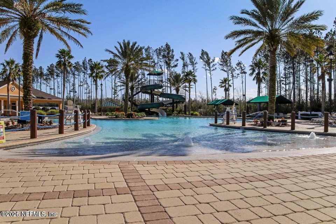
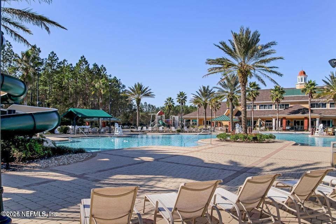
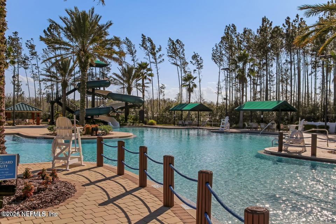
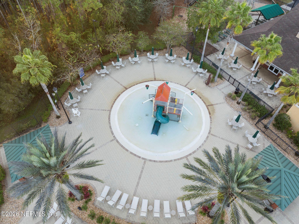
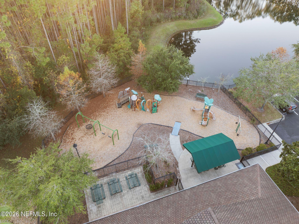
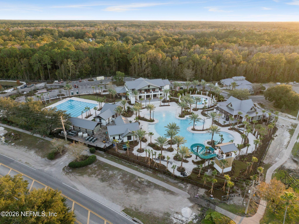
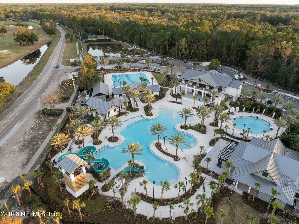
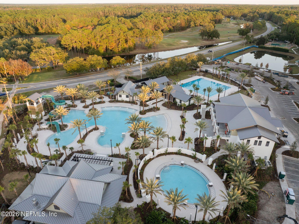
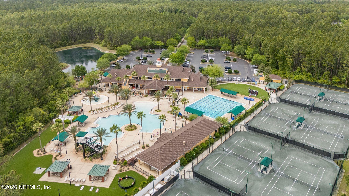
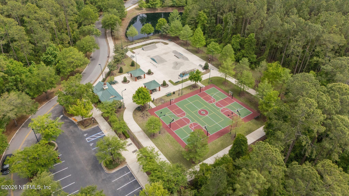
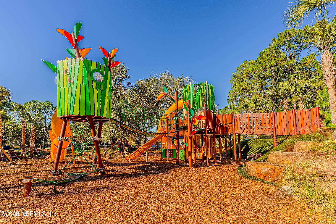
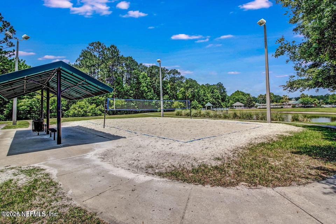
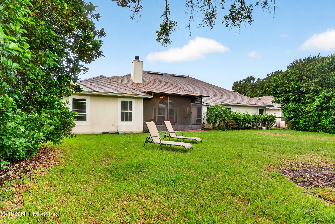
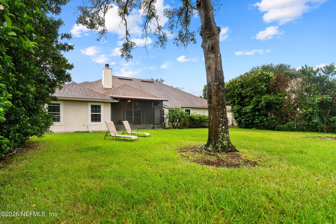
Peaceful pond views, good vibes and a versatile layout distinguish this three-bedroom three-bath home. Dedicated office space and a dining room welcome you inside. The covered lanai and pond view draw your eyes to the expansive fully fenced yard. Enjoy casting a line, watching the birds or marveling at the splendor when the sun reflects off the water. With 2040 square feet, two primary suites, and an office, this home provides comfortable spaces for living, working from home and entertaining. Rich wood flooring and crown molding lend warmth to the interior, while the split bedroom design creates privacy for each bedroom. Granite countertops connect the living area and breakfast nook. Both primary suites include oversized soaking tubs for the bubble bath aficionado. These rooms provide the ultimate private wings of the home. The shining star would be the covered lanai, where pavers and a view create a serene and relaxing place to gather. The fenced back yard provides ample room to garden, entertain or create your own backyard oasis. Located in an established section of Julington Creek Plantation, this property offers access to community pools, the new Tide Water Club, a fitness center with exercise classes, walking/biking paths, playgrounds, tennis courts, a skateboard park, golf course and a library! Elementary and Middle School students can walk or bike to top rated schools. Publix is a quick walk away as are shops and places to eat. Looking for a wonderful home in an established community? This charmer could be The One!
Overview

Property Status
For Sale
Lot Size
0.28 Acres
MLS ID
2168475
Property Type
Residential
Year Built
1998

Features & Amenities

Neighborhood
Jacksonville
Architecture Styles
Traditional
Stories
1
Garage Spaces
2.0
Water Source
Public
Utilities
Electricity Connected
Roof
Shingle
Parking
Garage
Heat Type
Central
Air Conditioning
Central Air
Appliances
Dishwasher, Disposal, Electric Range, Electric Water Heater, Microwave, Refrigerator
Sewer
Public Sewer
HOA Amenities
Pool, Basketball Court, Childrens Pool, Clubhouse, Fitness Center, Golf Course, Jogging Path, Playground, Tennis Court(s)
Sales Price
$474,900
Real Estate Tax
$5,827/yr
HOA
$550/yr

Downloads

384 MAPLEWOOD Drive, St. Johns

Schedule a Tour

I would love to help you see this beautiful home! As a full-service brokerage, I can help you tour. Please submit an offer, and answer questions about the buying process.

Thank you

for your interest in 384 MAPLEWOOD Drive, St. Johns, St Johns, FL 32259

384 MAPLEWOOD Drive, St. Johns
Navigate

Mortgage Calculator

Estimate your monthly mortgage payment, including the principal and interest, property taxes, and HOA. Adjust the values to generate a more accurate rate.
$0,000 Your Payment 20 15 65
$0,000 Your Payment

I'm Interested In

384 MAPLEWOOD Drive, St. Johns

or
  • CallCari Bishop

    License #3341630

    (904) 657-7064