Leave a Message

Thank you for your message. I will be in touch with you shortly.

Explore My Properties

Property Description

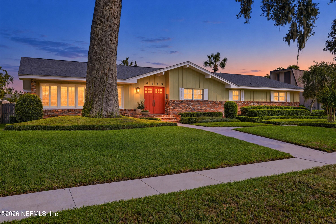
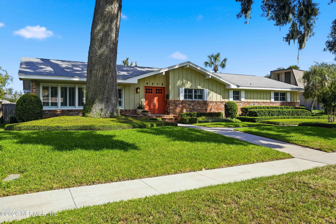
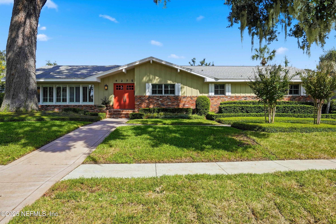
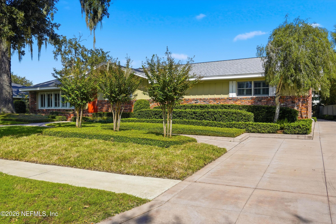
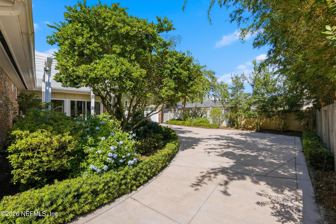
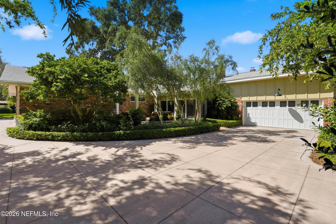
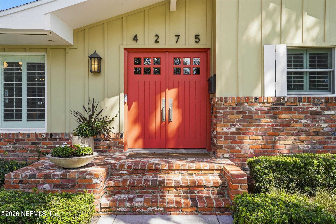
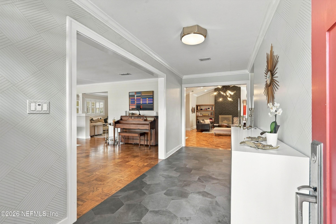
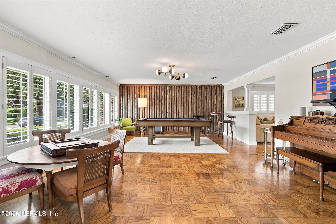
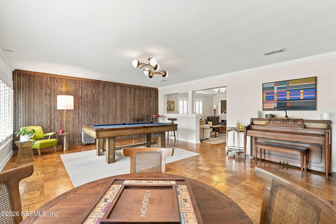
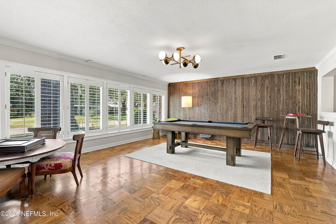
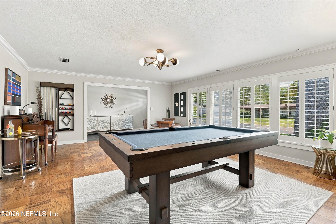
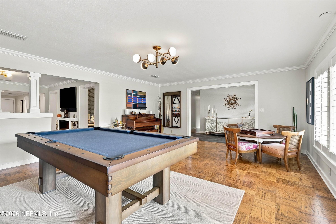
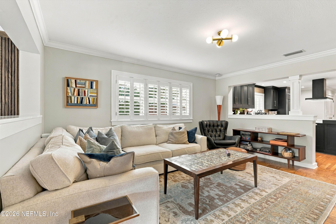
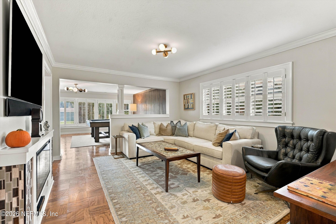
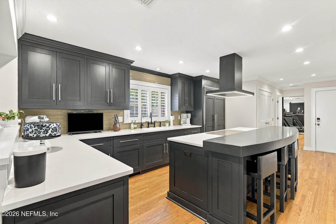
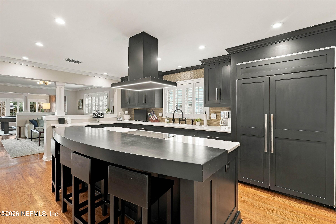
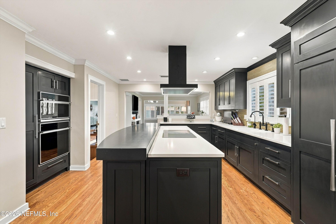
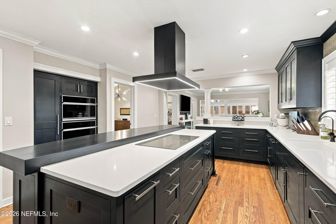
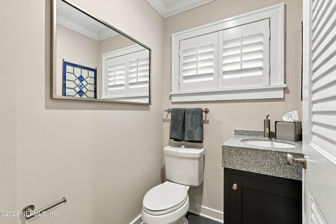
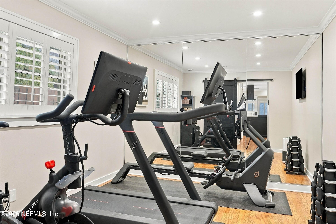
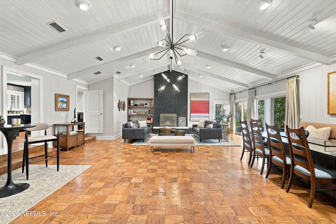
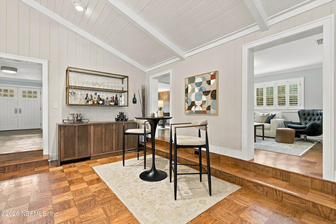
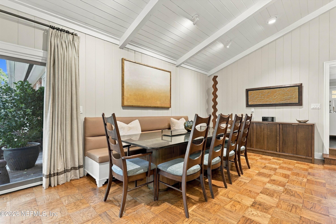
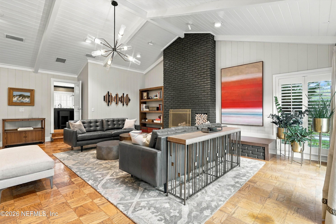
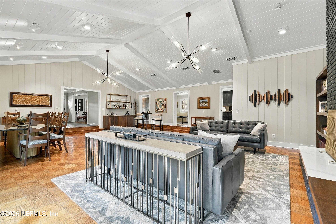
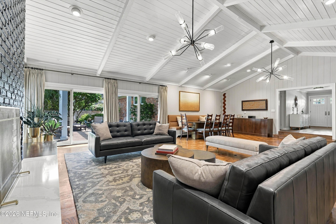
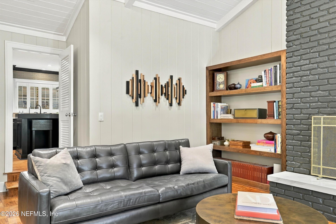
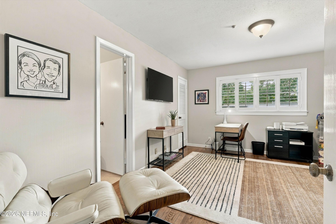
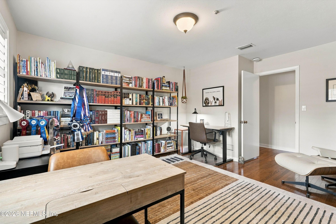
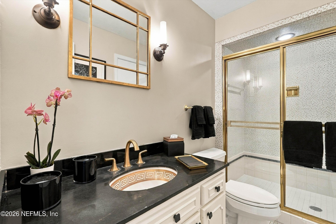
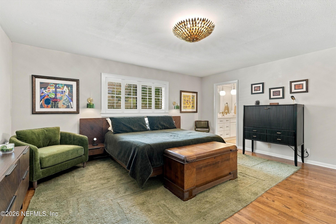
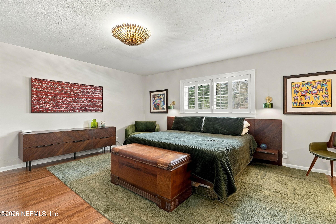
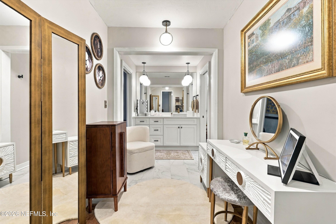
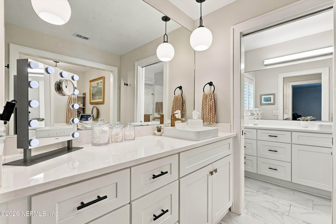
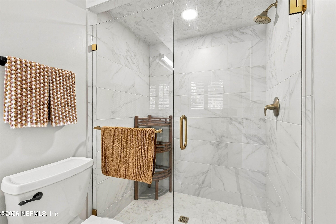
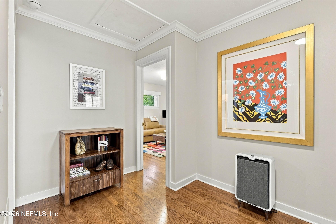
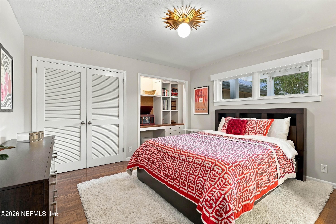
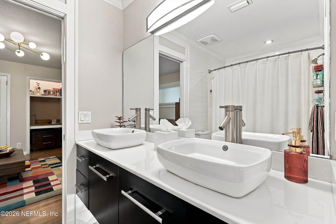
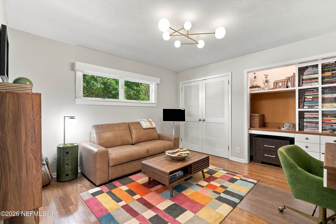
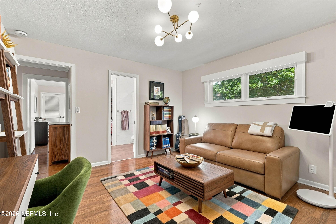
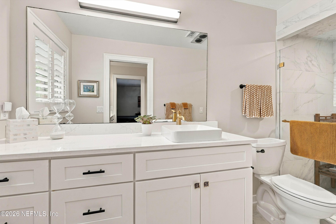
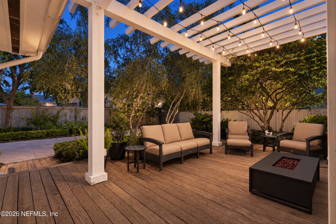
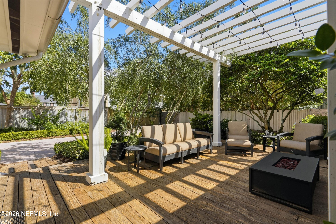
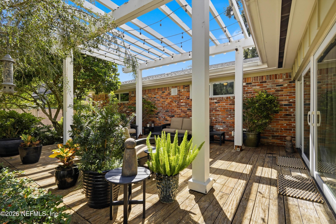
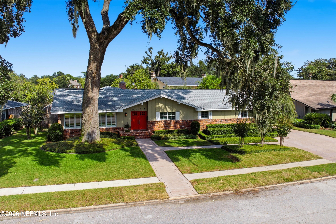
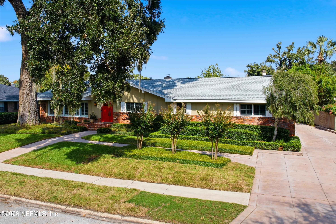
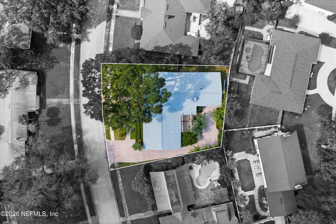
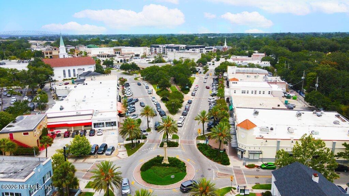
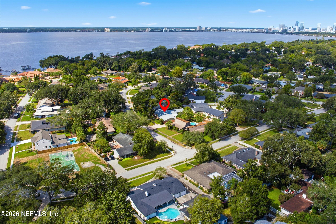
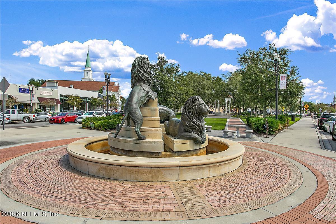
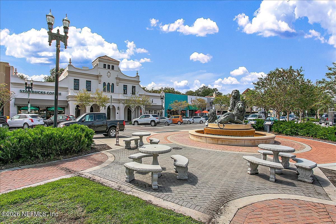
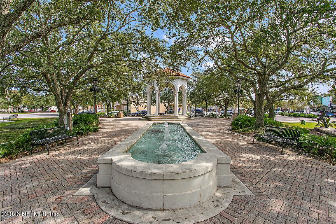
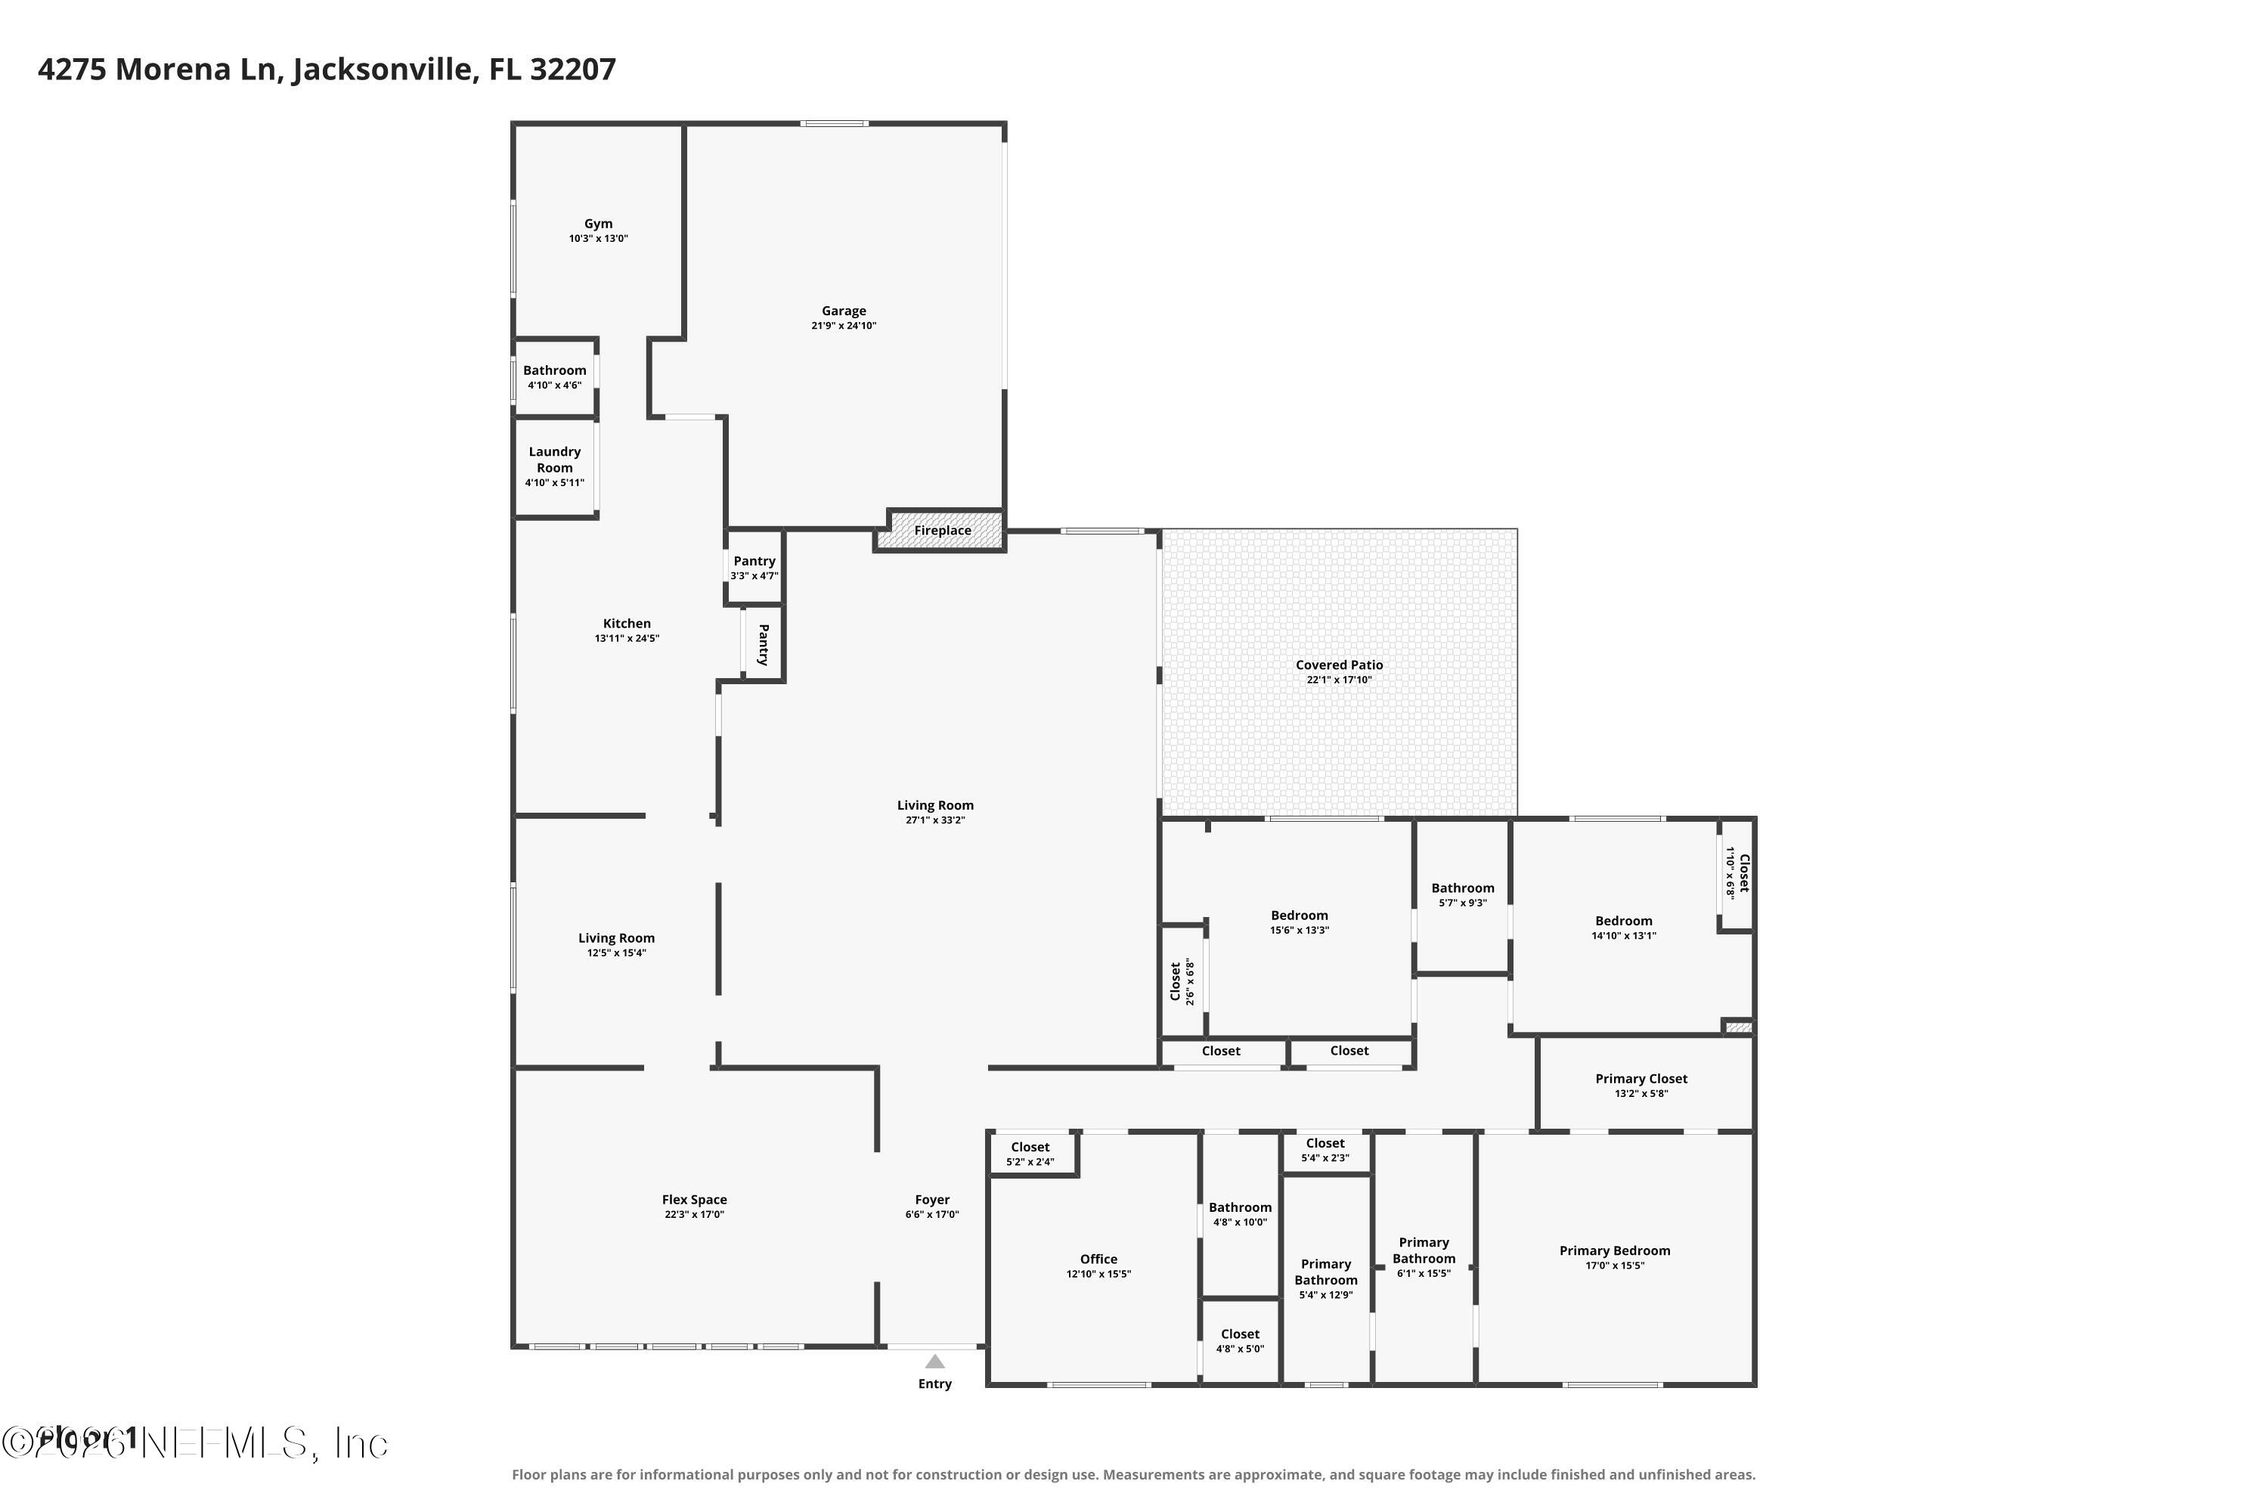
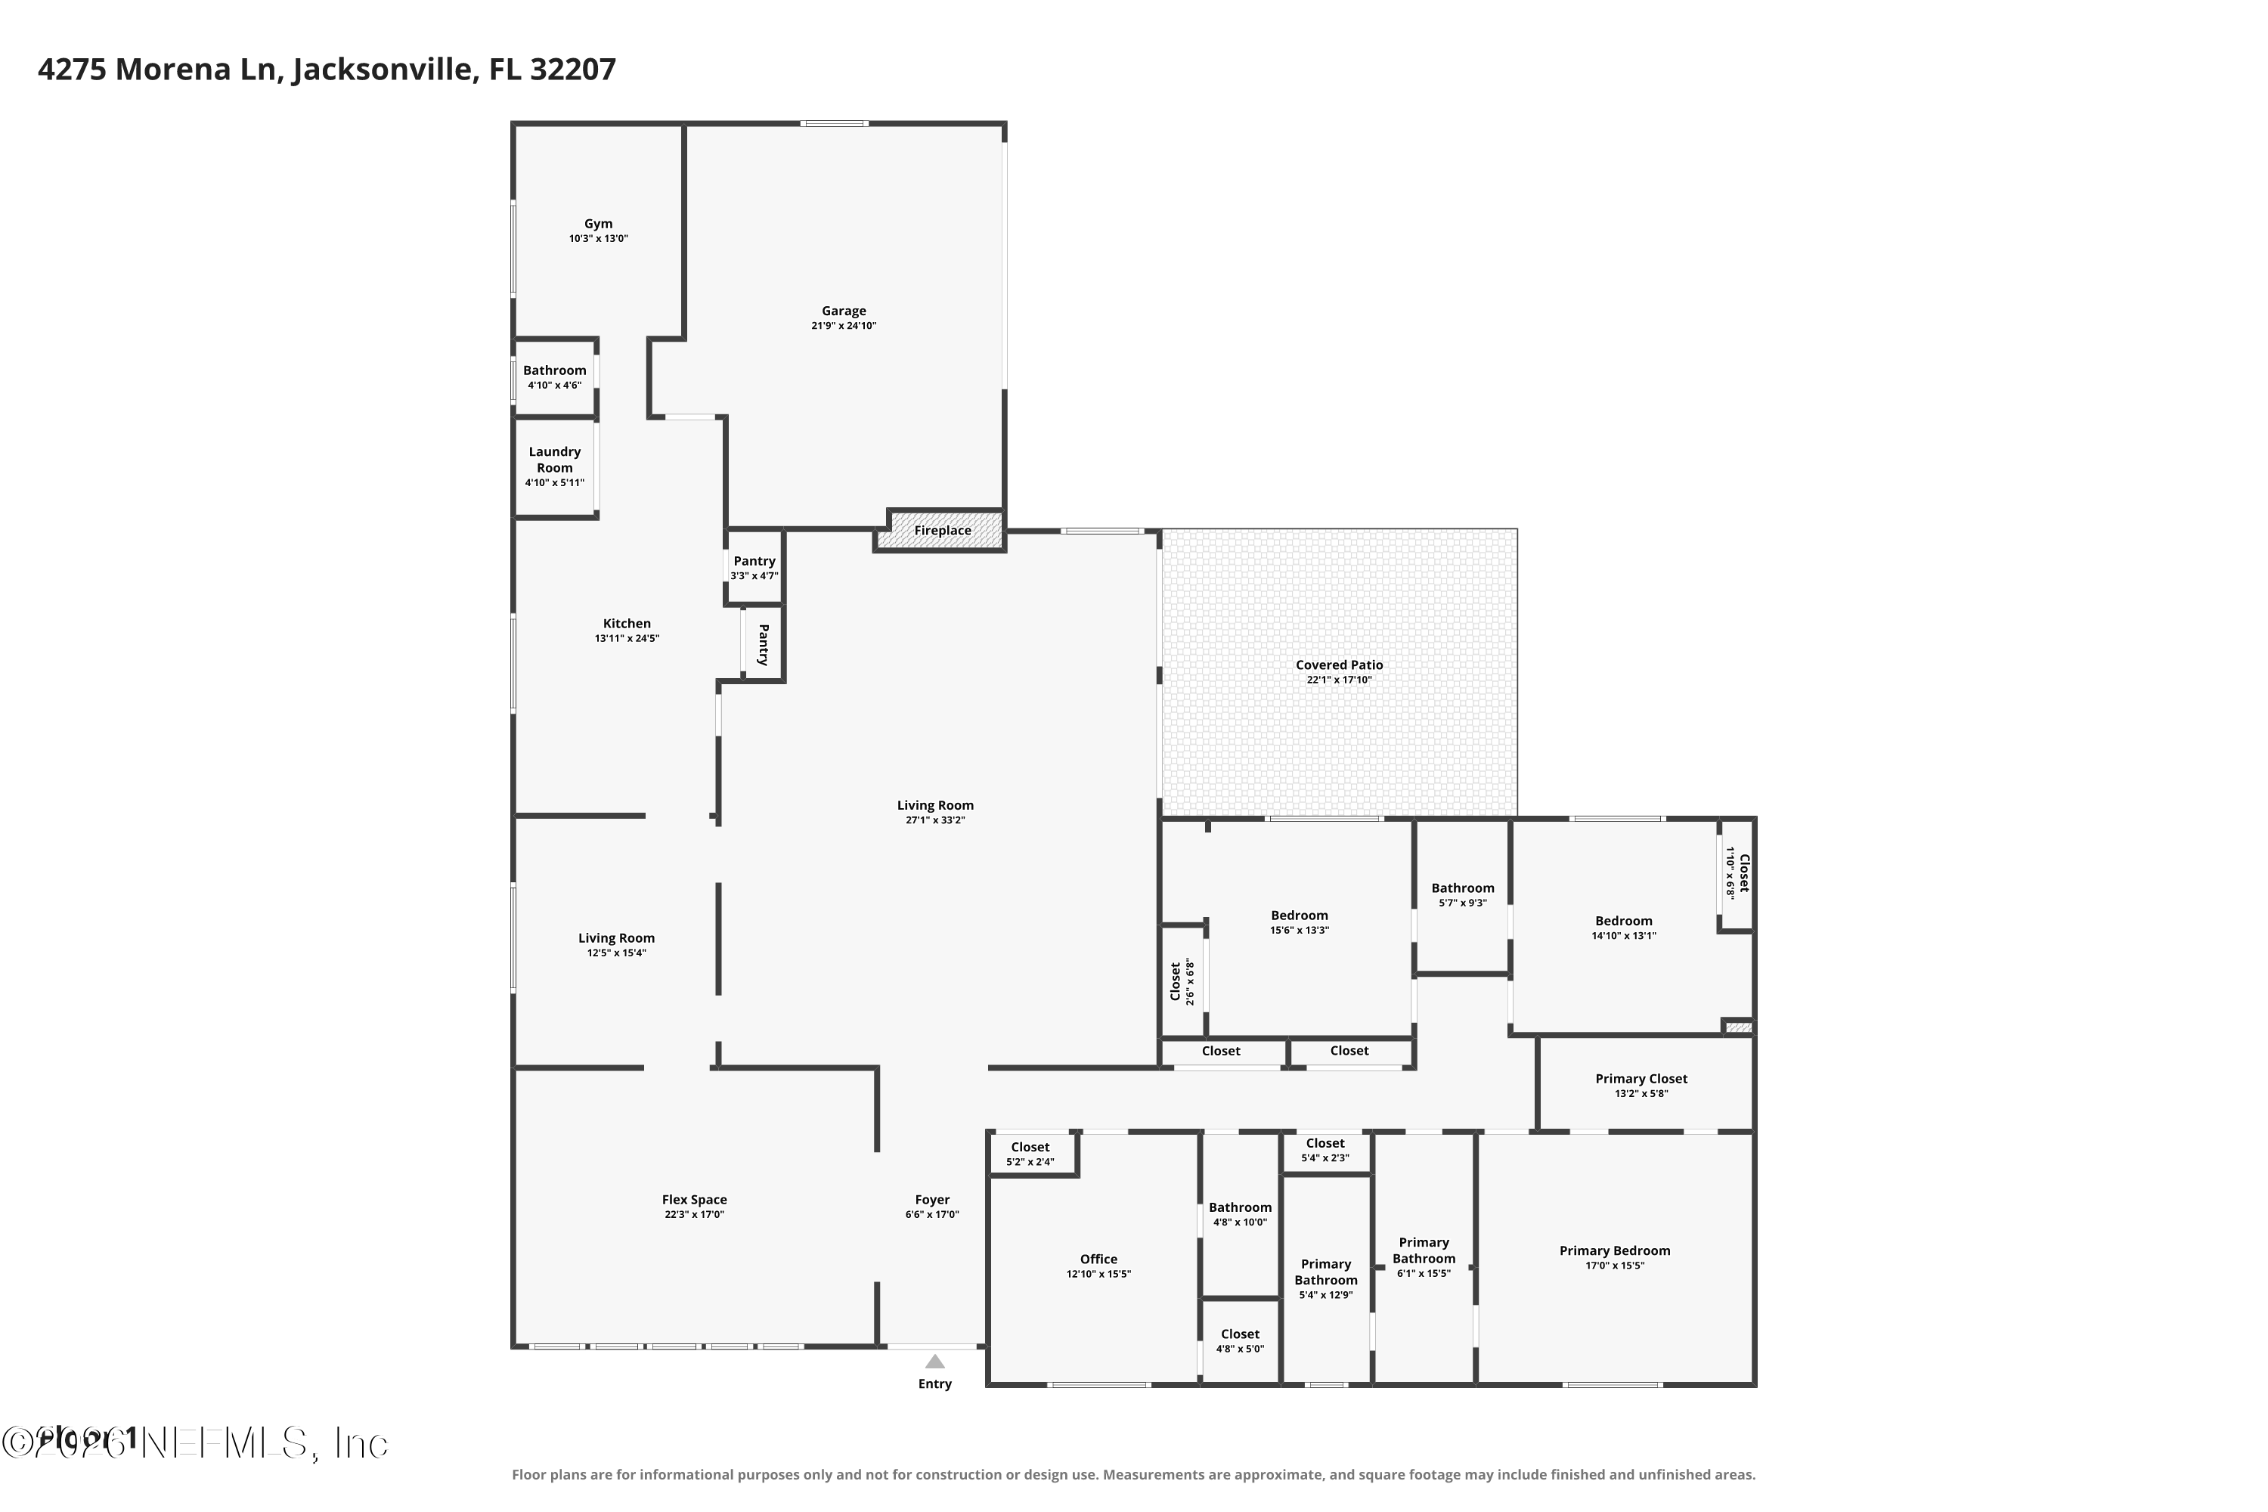
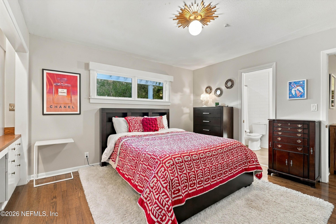
A celebration of authentic Mid-Century Modern architecture in coveted Point La Vista. Previously featured in Jacksonville Magazine, this extraordinary residence honors its architectural roots with soaring tongue-and-groove ceilings, a dramatic floor-to-ceiling fireplace, original parquet flooring, rich wood paneling and expansive, light-filled living spaces. Designed for effortless entertaining, the flowing interiors feature a sophisticated cocktail bar, custom maple cabinetry, built-in banquette and distinctive billiards room. A beautifully reimagined kitchen pairs sleek quartz countertops with premium Monogram appliances and induction cooking. Thoughtful renovations introduce contemporary luxury while preserving the home's unmistakable character. Custom closets, a dedicated fitness room and flexible living spaces enhance everyday comfort. Outside, a majestic oak, mature landscaping and private outdoor entertaining areas complete this architectural gem, moments from San Marco. Extensive improvements since 2023 include fresh interior paint, upgraded lighting, a redesigned kitchen with GE Monogram appliances, Kohler sink, designer range hood and Culligan reverse osmosis filtration. Additional features include a family room fireplace, custom closet systems, expanded primary suite storage, flexible dressing room, dedicated home gym, plantation shutters and abundant built-in cabinetry. The private fenced yard, inviting patio, pergola lighting and mature landscaping create a beautiful setting for outdoor gatherings. Additional conveniences include two HVAC systems, water softener, Nest thermostats, security system, updated garage flooring and a new 2026 water heater. Located in Point La Vista, a distinctive neighborhood with sidewalks and convenient access to San Marco's restaurants, boutiques and cultural attractions.

Overview

Property Status
For Sale
Lot Size
0.27 Acres
MLS ID
2170194
Property Type
Residential
Year Built
1967

Features & Amenities

Total Area
4,360 Sq.Ft.
Neighborhood
Jacksonville
Architecture Styles
Mid-Century Modern
Stories
1
Garage Spaces
2.0
Water Source
Public
Utilities
Cable Available
Roof
Shingle
Parking
Garage, Off Street
Heat Type
Central
Air Conditioning
Central Air, Electric
Fireplace
Gas
Appliances
Dishwasher, Electric Oven, Induction Cooktop, Refrigerator
Other Interior Features
Breakfast Bar, Built-in Features, Eat-in Kitchen, Entrance Foyer, Kitchen Island, Pantry, Primary Bathroom - Shower No Tub, Smart Thermostat, Vaulted Ceiling(s), Walk-In Closet(s)
Sewer
Septic Tank
Elementary School
Hendricks Avenue
Middle School
Alfred Dupont
High School
Terry Parker
Sales Price
$1,395,000
Real Estate Tax
$18,341/yr

Downloads

4275 MORENA Lane

Schedule a Tour

I would love to help you see this beautiful home! As a full-service brokerage, I can help you tour. Please submit an offer, and answer questions about the buying process.

Thank you

for your interest in 4275 MORENA Lane, Jacksonville, FL 32207

4275 MORENA Lane
Navigate
4275 MORENA Lane
explore in 3d

Mortgage Calculator

Estimate your monthly mortgage payment, including the principal and interest, property taxes, and HOA. Adjust the values to generate a more accurate rate.
$0,000 Your Payment 20 15 65
$0,000 Your Payment

I'm Interested In

4275 MORENA Lane

or Contact